SLI Logistics Facility
Commercial Buildings
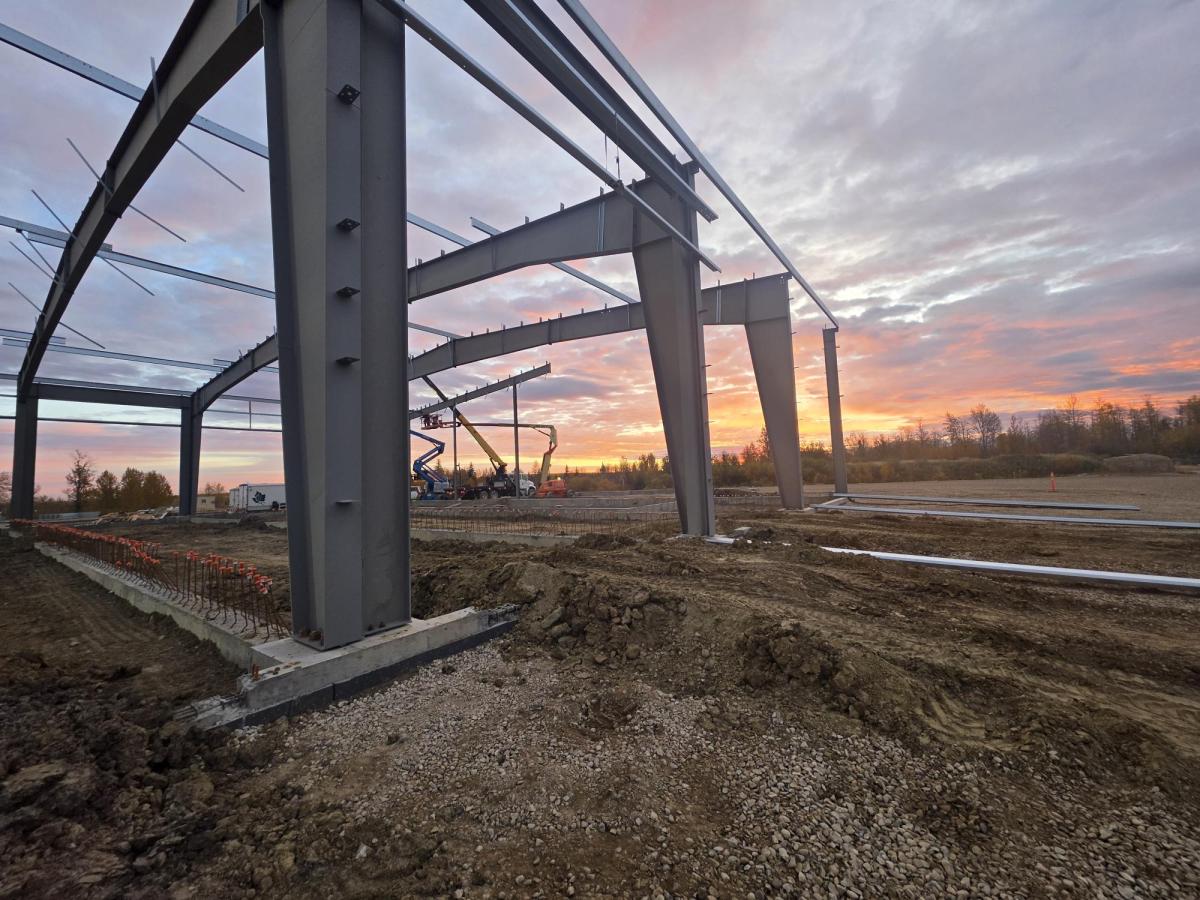
This 23,500 sq. ft. commercial steel building for SLI Logistics in Fox Creek, Alberta, is built for a busy operation: oversized doors, a dedicated wash bay, and room to grow. MSC is providing design, supply, and installation on this pre-engineered steel building, laid out around how the facility runs day to day. The steel building package is supplied by BEHLEN Industries, a Canadian manufacturer MSC has partnered with on projects across Western Canada, including the De Havilland Field hangar. The gable-style building measures 125′ × 188′ with 28′ eaves. Twelve framed openings take 16′ × 18′ overhead doors, and nine more are framed for client-supplied man doors. Inside, full-height 26-gauge liner panels give the walls a clean, finished surface, and a full-height partition wall separates the space into designated areas. The wash bay is fully sealed, with liner panels on every wall and the ceiling. The envelope wrapping it all is built for Alberta winters: a 17-inch R-58 roof insulation system, a 12-inch R-42 wall insulation system, a standing seam Galvalume roof, and colour-finished exterior wall panels. Galvanized secondary steel, engineered snow bars with ice sweeps, and gutters and downspouts round out a package made to last. The building is also ready for what’s next, with the end wall configured for a future 25′ bay expansion. MSC Canada designs, supplies, and installs commercial steel buildings and metal buildings across British Columbia, Alberta, Saskatchewan, and Northern Canada. Planning a facility with a wash bay, oversized doors, or room to expand? Get a free quote or explore our project gallery to see more builds.