MSC Talks Aircraft Hangar Construction in BC and Alberta
Aircraft hangar construction in BC and Alberta comes with its own rules. See what drives cost, timeline, and code compliance before you request a quote.
.jpg)
MSC is getting started on a new custom pre-engineered steel hangar at the Kelowna International Airport, featuring a high-performance insulated envelope.
By the MSC Team, based on a conversation with Steve Ivanitz, Co-owner of Metal Structure Concepts | September 2026
When it comes to building aircraft hangars in BC and Alberta, three things matter most: the hangar doors, material selection, and permitting.
The Metal Structure Concepts (MSC) team caught up with Steve Ivanitz (co-owner of MSC) to learn more about pre-engineered steel hangars. Ivanitz has experience with all three challenges, including two current projects: a commercial hangar at De Havilland Field in Alberta and a custom hangar at Kelowna International Airport (YLW).
Here’s what Steve had to share.
What makes Aircraft Hangar Construction Different from other Steel Buildings?
“A lot of it comes down to the hangar doors," Ivanitz says. "Obviously, they need to be designed around the size of the planes you want to put in them, not the other way around. A standard commercial shop just needs a door big enough for a truck, but a hangar needs a door span sized to a specific aircraft's wingspan, a floor rated for aircraft weight and fuel loads, and a clear span roof with no interior columns getting in the way.”
What Drives the Cost of a Hangar Build?
"There are several standard hangar door types, and knowing which one fits kind of just comes down to the size of the hangar and the aircraft that’ll be parked in it," Ivanitz says. “There are also different options for material quality throughout the build, for example, insulated vs non-insulated panels. The budget and the climate are the deciding factors in what type of materials are going to be used.”
On a recent job, MSC’s client required custom special-order hangar doors from the USA, which added to the cost. The insulated metal panels were also key, and we opted for a 6-inch roof and 4-inch walls built for Alberta's wind and cold. "The panels have to match where the building actually sits," Ivanitz says. "What works in a warm, temperate environment doesn't always work in a windy, cold stretch of Alberta."
What is there to Know About Permitting in the Country VS the City?
“Rules and paperwork really depend on where you're building," Ivanitz says. "In a big city, permitting can sometimes take years. In a small town, it can take a couple of weeks. But it’s all about the rules at your specific municipality… We’ve seen it all!”
If you build on airport property, NAV Canada gets added into the mix, on top of whatever the municipality already needs. De Havilland Field started as a farmer's field near Strathmore, in Wheatland County, before it became an airport, and a rural site like that moves fast. A hangar going up at a major airport inside city limits, with height restrictions and a longer approvals queue, usually doesn't.
“Don’t wait too long to start planning your build. Red tape, paperwork, design, and materials can really eat up a lot of time.” — Steve Ivanitz, Co-owner of Metal Structure Concepts
"We've built all over the place, so we have a really good idea of what to expect,” Ivanitz says.
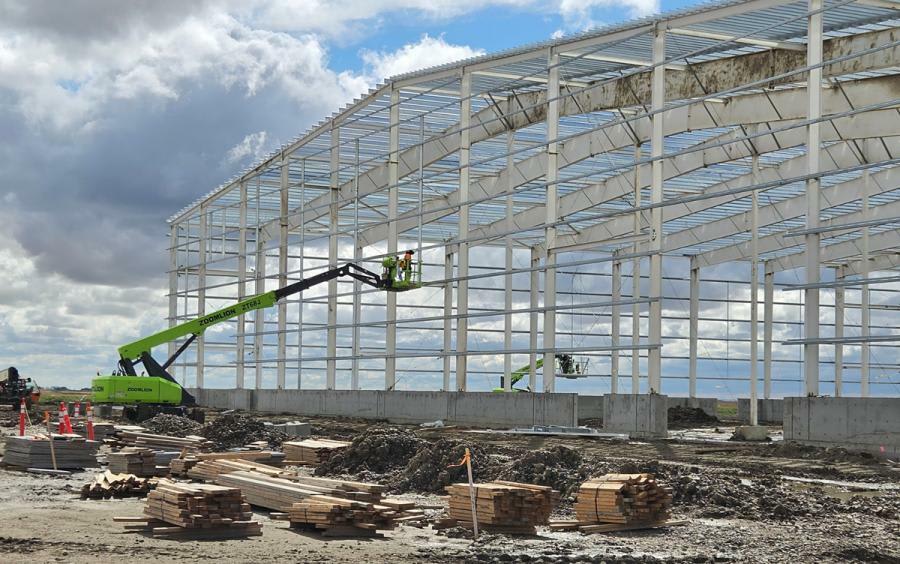
This 57,600 sq. ft. aircraft hangar project for De Havilland Field Inc. called for a facility big enough and precise enough to handle aircraft operations, with custom hangar doors engineered to match.
MSC’s Current Aircraft Hangar Builds:
De Havilland Field in Wheatland County, Alberta
The De Havilland Field hangar comes in at 57,600 square feet, one of MSC's biggest commercial builds in Alberta right now. MSC is providing general contracting, design, supply, and installation. This way, the structure, envelope, and doors got coordinated by one team instead of being pieced together across separate contractors.
Behlen/Ubuild supplied the steel package, and Falk supplied the insulated metal panels, a 6-inch roof and 4-inch walls built for Alberta's temperature swings, with custom hangar doors engineered to match the building's scale for daily aircraft access.
The Kelowna International Airport (YLW), British Columbia
At Kelowna International Airport (YLW), MSC is building a new training hangar for a partnership between Okanagan College, the BPL Legacy Association, and the KF Centre for Excellence.
The hangar is one piece of a bigger initiative: in September 2026, the City of Kelowna, Okanagan College, YLW, and FireSwarm Solutions announced a partnership to build Kelowna into a Western Canadian hub for drone and aerospace innovation, with wildfire resilience as one of the driving use cases.
MSC is designing, supplying, and installing the hangar, with a high-performance insulated envelope: a 4-inch standing seam IMP roof and 3-inch IMP wall panels. Canadian Metal Buildings is supplying the pre-engineered steel, Falk Panels the insulated roof and wall panels, and Western Canadian Steel is handling erection.
What the National Building Code Requires for a Hangar
The National Building Code classifies aircraft hangars as Group F, Division 2, a medium-hazard industrial occupancy, on top of what a standard pre-engineered or prefab steel building needs to meet. That classification drives fire separation, sprinkler requirements, and occupant load at the permit stage. Transport Canada's TP 312 adds siting rules for anything built on certified airport property, including how close a hangar can sit to a runway or taxiway.
Why Metal Structure Concepts?
Door span, site access, and code compliance decide whether a hangar works the day the aircraft rolls in. See similar builds in MSC's project gallery, check out why owners choose MSC, or request a quote for your site and aircraft.
MSC designs, supplies, and installs pre-engineered steel hangars across BC, Alberta, and the North, including one of Alberta's biggest commercial builds right now at De Havilland Field. See the project gallery.